How to read a floor plan.
A listing plan is a drawing in a small set of conventions. Learn the handful of symbols and the plan tells you what the photos leave out.
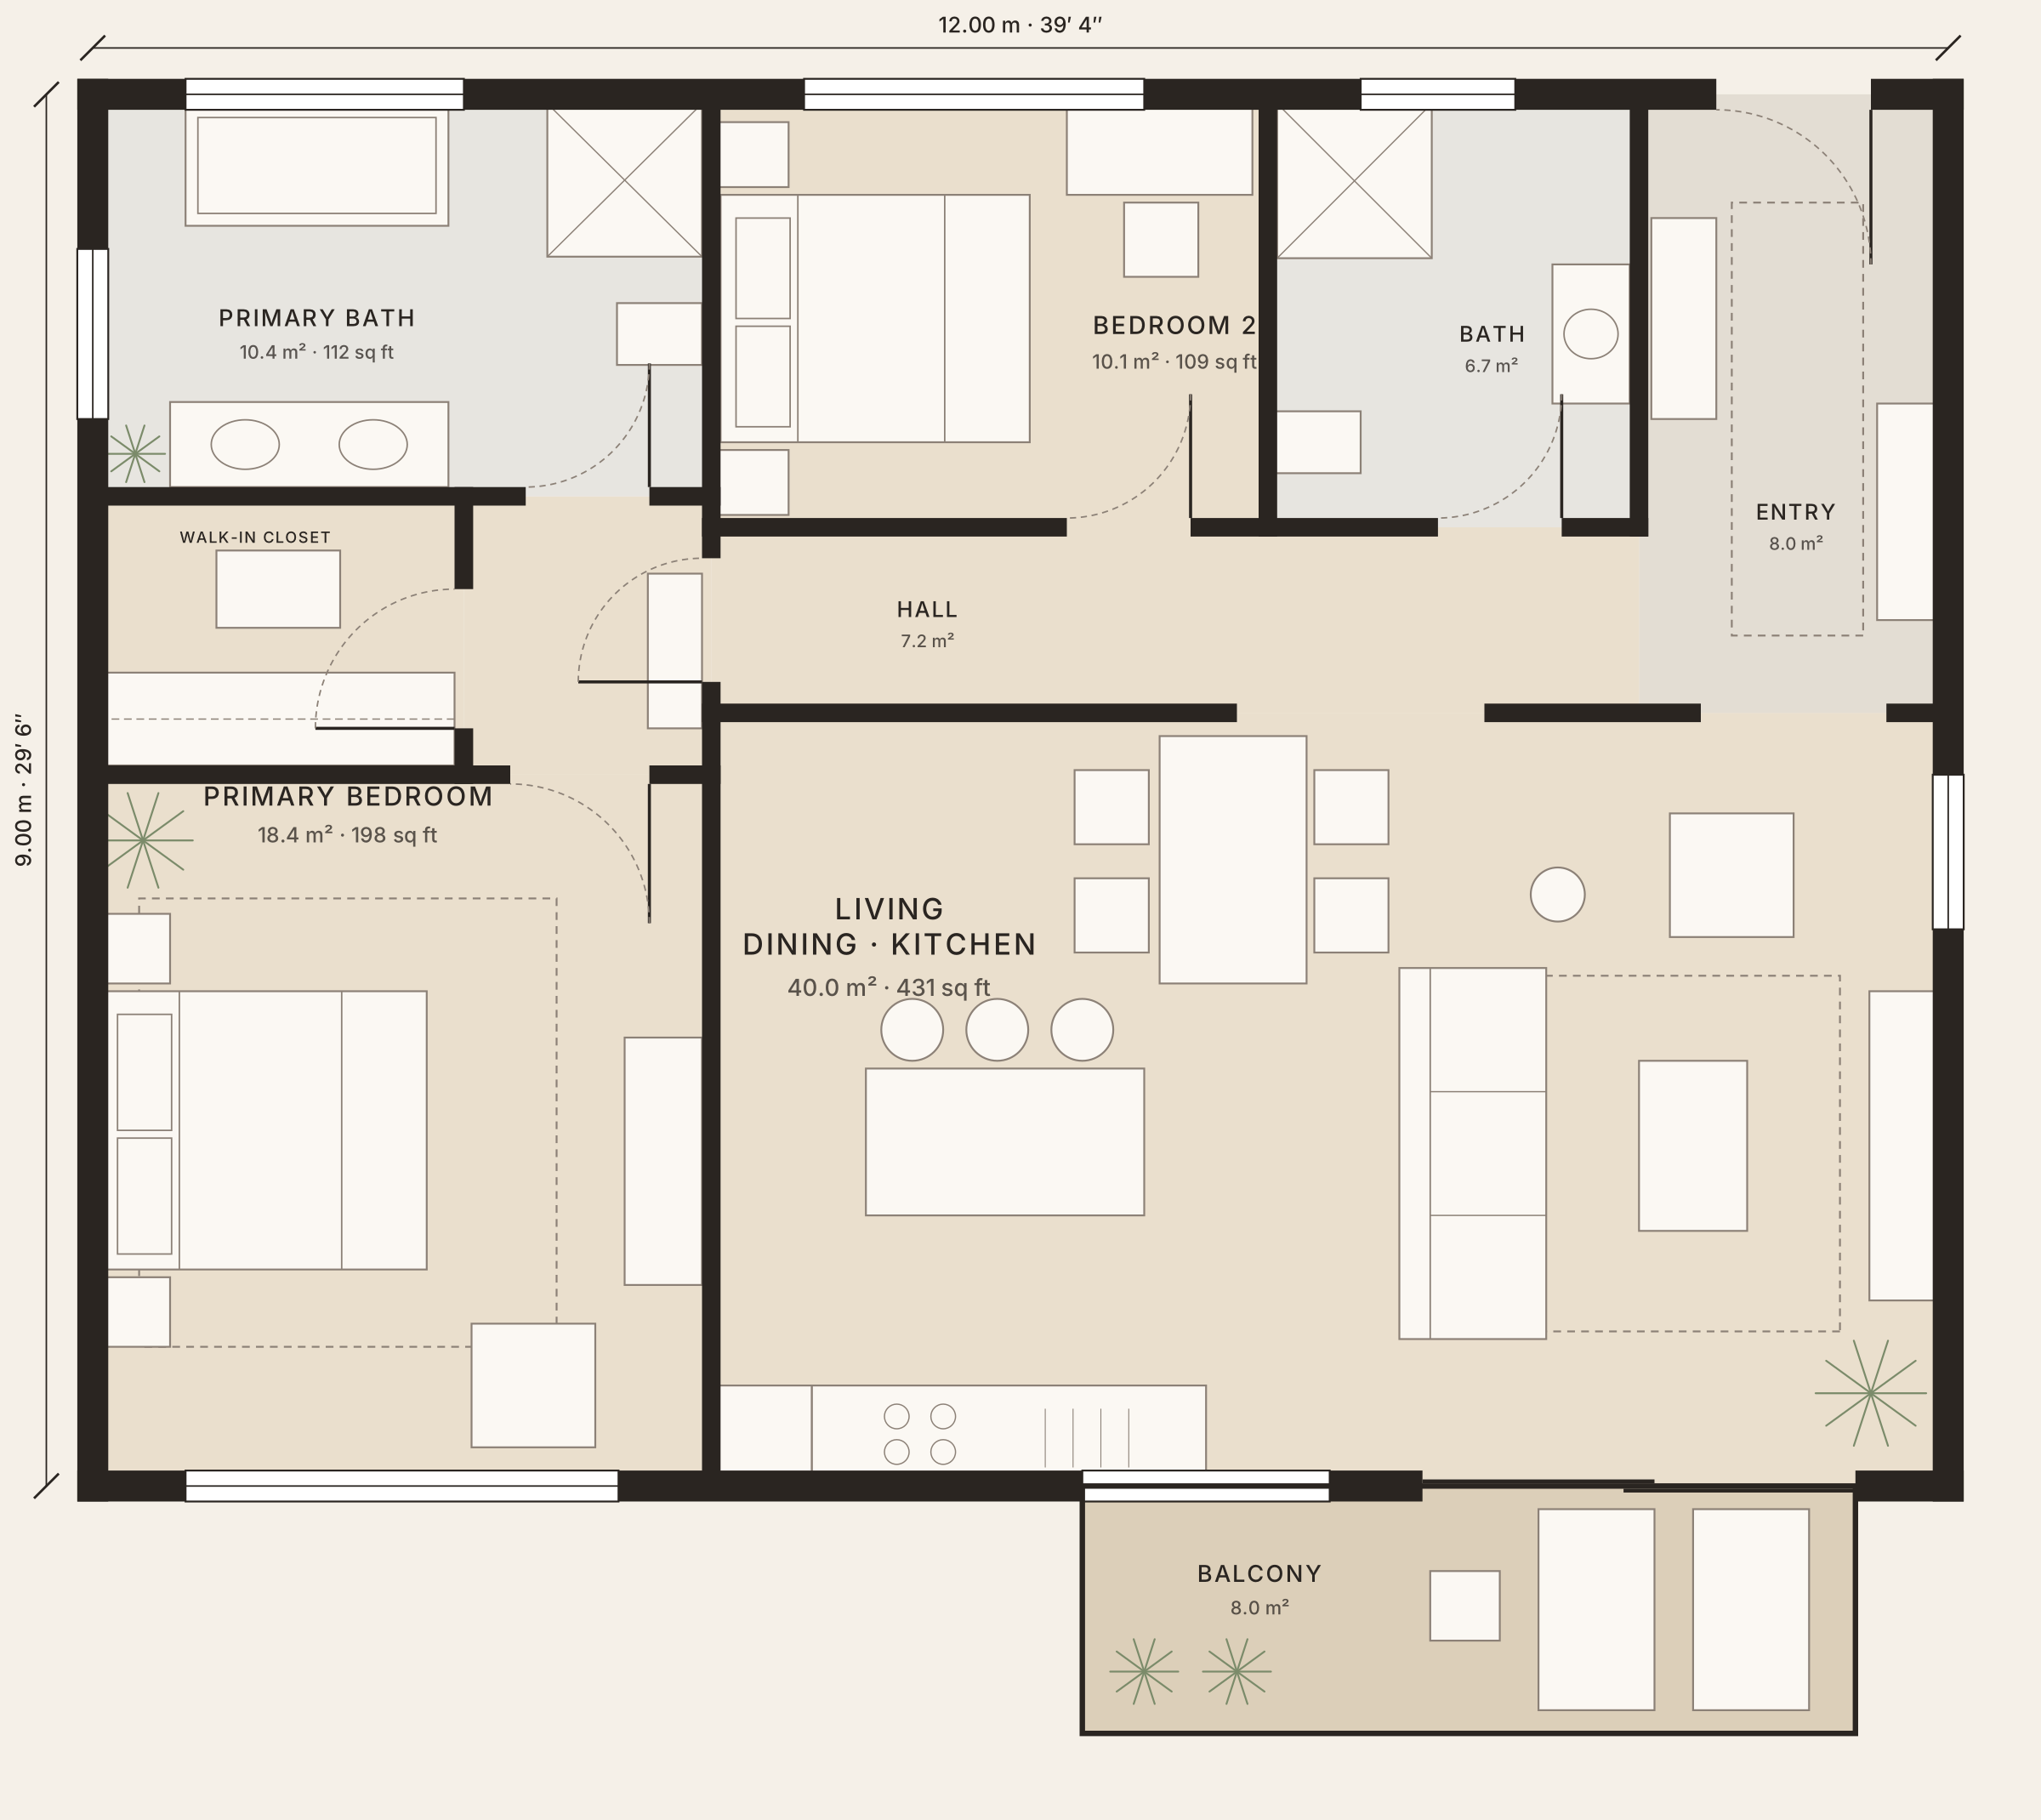
The plan of the flat on our home page: 12.00 × 9.00 m, drawn from its geometry.
Walls
Walls are drawn as parallel lines, solid or filled. Here they are filled black (“poché”), thicker for the outside walls (20 cm) than the inside ones (12 cm). A gap in a wall is a door, a window or an open passage.
Doors
A door is a straight line with an arc: the line is the door, the arc shows which way it swings. Sliding doors are drawn as two parallel lines that meet in the middle, or partly open alongside the wall. The swing arcs are the part of the plan furniture must stay out of.
Windows
A window is a break in the wall crossed by thin lines for the glass and the frame. Casement windows may add a small arc for the way they open.
Stairs
Stairs are a narrow rectangle filled with parallel lines, one per step. The part above the plan’s cut line is drawn dashed.
Dimensions and scale
Dimension strings are thin lines with ticks or arrows at the ends and the length written on them: in metres (here “12.00 m”) or in feet and inches, written like 12′-6 ½″. Residential plans are often drawn at 1/4 in = 1 ft (1:48); a printed copy may have been resized, so trust the written dimensions, not a ruler.
Room areas
Each room carries its area. To convert, 1 m² = 10.764 sq ft. In this flat the rooms inside the outline add up to 108.0 m² (1163 sq ft), exactly the 108 m² outline: they are measured to the wall lines, not as clear floor inside the walls, which would be less. The 8.0 m² balcony is outside the outline and counted separately.
| Room | Area | Square feet |
|---|---|---|
| Living · Dining · Kitchen | 40.0 m² | 431 sq ft |
| Entry | 8.0 m² | 86 sq ft |
| Hall | 7.2 m² | 78 sq ft |
| Bath | 6.7 m² | 72 sq ft |
| Bedroom 2 | 10.1 m² | 109 sq ft |
| Suite hall | 2.9 m² | 31 sq ft |
| Walk-in closet | 4.3 m² | 46 sq ft |
| Primary bedroom | 18.4 m² | 198 sq ft |
| Primary bath | 10.4 m² | 112 sq ft |
| Balcony | 8.0 m² | 86 sq ft |
From plan to home
Everything above is what Floor Plan to Home works from to rebuild a home at real size: walls and their thickness, openings and door swings, windows, stairs and dimensions (reading them from an uploaded plan is in private early access). See how in how it works, or test furniture against the result with the clearances guide.
Floor plans, answered.
What does the arc next to a door mean?
The direction the door swings open: the straight line is the door, the arc the path of its edge. Keep furniture out of that arc.
How do I convert m² to square feet?
Multiply by 10.764 (1 m² = 10.764 sq ft, because 1 ft = 0.3048 m exactly). 40 m² is about 431 sq ft.
Can I measure a printed plan with a ruler?
Only if it states a scale and has not been resized; copies distort. Trust the written dimensions over a ruler.
Why do room areas not add up to the total?
They add up only if each room is measured to the centre of its walls. Plans that give clear floor area inside the walls add up to less than the outline.
- Floor plan symbols (RoomSketcher) — doors, windows, sliding doors, stairs, NTS
- How to read a floor plan (Houseplans.com) — walls, doors, windows, stairs above the cut line
- Understanding floor plan dimensions and scale (Noble Desktop) — feet-and-inches notation, scales, scale bars
Checked 2026-10-31. Guidelines change and local building codes always come first; measure your own room and furniture before you buy.